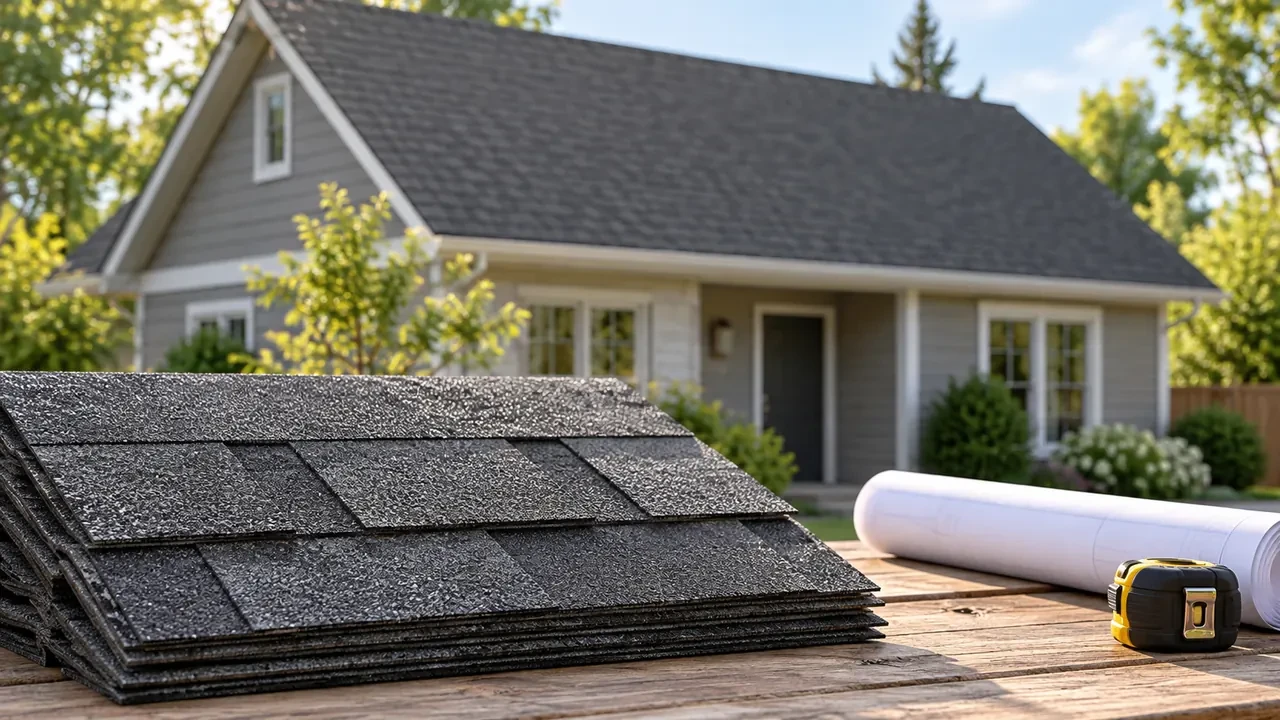
Buying roof shingles starts with one measurement that is easy to get wrong: the area of the roof itself. Your home's floor area, the outline of the outside walls and the surface that shingles cover can all be different numbers.
For a product specified as 3 bundles per 100 square feet, multiply the actual sloped roof area by your chosen waste allowance, divide by 100 and multiply by 3. Round the final answer up to whole bundles. That is a planning estimate for the main shingles. Starter strips, hip and ridge caps, and other roofing materials need their own quantities.
The MyDIYCalc roof shingle calculator can turn a simple horizontal roof footprint and a selected pitch into an estimate. This guide explains what to enter, how to check the result and when the product instructions require a different calculation.
Understand squares, bundles and coverage first
A roofing square is an area of 100 square feet. A bundle is a package of shingles. They are different units: a roof with 15 squares of surface area does not need just 15 bundles.
GAF's homeowner guide describes 3 bundles per square as common, with exceptions. For a concrete example of that exception, its Grand Sequoia product page lists 5 bundles per square. Check the exact product and market you are buying for; “architectural shingle” alone does not establish coverage.
There can also be a difference between a nominal bundles-per-square figure and the installed coverage stated in the application instructions. The GAF Timberline LayerLock installation instructions specify 98.4 square feet for a three-bundle combination when installed as directed. That is a product-specific figure, not a rule for every shingle.
Use the instructions applicable to the bundles being supplied. If packaging and a general product summary appear inconsistent, ask the manufacturer or supplier to confirm the quantity in writing.
Measure the roof outline, including the overhangs
For a simple rectangular roof with one uniform pitch, begin with the horizontal outline of the area being roofed. Include the overhang at both ends and along both sides. An attached garage or porch may need its own measurement.
Suppose the outside walls measure 40 feet by 26 feet and the roof extends 1 foot beyond every edge. Its horizontal roof outline is 42 feet by 28 feet, or 1,176 square feet. The wall footprint is only 1,040 square feet. Using the wall dimensions would omit 136 square feet before accounting for slope.
Use reliable plans, a roof measurement report or measurements supplied by a roofing professional. You do not need to climb onto the roof for this estimate. Roof access and installation carry fall hazards; leave access and verification to a properly equipped professional.
Do not confuse these three areas
- Living area: the home's interior floor area, possibly across several stories. It is not a roof measurement.
- Horizontal roof footprint: the roof's outline viewed from above. A pitch multiplier converts it to sloped surface area when the geometry fits that method.
- Measured sloped area: the combined area of the actual roof planes. Slope is already included, so do not apply a pitch multiplier again.
For a basic two-sided gable roof, the complete horizontal footprint multiplied by the common pitch factor already accounts for both slopes. Do not double that result again.
What roof pitch changes in the estimate
A 6:12 pitch means 6 units of vertical rise for 12 units of horizontal run. It does not mean a 6-degree slope. The multiplier comes from the relationship between the horizontal run and the sloping length:
Pitch multiplier = square root of [1 + (rise ÷ 12)²]
Sloped roof area = horizontal footprint area × pitch multiplier
These are the rounded multipliers used by the MyDIYCalc tool. The percentages show the approximate increase over the horizontal area, before waste.
| Pitch | Tool multiplier | Extra surface area |
|---|---|---|
| 3:12 | 1.031 | 3.1% |
| 4:12 | 1.054 | 5.4% |
| 6:12 | 1.118 | 11.8% |
| 8:12 | 1.202 | 20.2% |
| 10:12 | 1.302 | 30.2% |
| 12:12 | 1.414 | 41.4% |
The tool uses these stored values rather than an unlimited-precision pitch calculation. Keep the unrounded area through your own calculations, especially if the final bundle quantity is close to a whole-number boundary.
A slope choice is not approval to use shingles. The calculator includes a flat/low-slope option with a multiplier of 1.00. The referenced GAF instructions require a slope of at least 2:12 for those shingles, and low-slope roof assemblies have additional requirements. Confirm the roofing system's suitability before using an area estimate to order material.
A worked example: from footprint to bundles
Use the 42 × 28 foot roof outline above, with a 6:12 pitch. For this comparison only, choose 10% waste and a product rate of 3 bundles per 100 square feet. The waste percentage is an assumption to review with the installer.
- Footprint: 42 × 28 = 1,176 square feet.
- Sloped surface: 1,176 × 1.118 = 1,314.768 square feet.
- Area with the allowance: 1,314.768 × 1.10 = 1,446.2448 square feet.
- Purchase squares: 1,446.2448 ÷ 100 = 14.462448 squares.
- Nominal bundle calculation: 14.462448 × 3 = 43.387344, rounded up to 44 bundles.
The calculator displays approximately 1,315 square feet of roof, 1,446 square feet including waste, 14.46 squares and 44 bundles. It retains more precision internally than the displayed area suggests.
Check the same example against the actual coverage
If the supplied product's applicable instructions specify 98.4 square feet per three-bundle combination, use that figure instead:
1,446.2448 ÷ 98.4 × 3 = 44.0928… → 45 bundles.
That is one more bundle than the nominal 3-per-100 estimate. Confirm the required bundle combination with the supplier. The point is to keep the geometric area, the chosen allowance and the product's installed coverage visible as separate inputs.
For a product genuinely specified at 4 bundles per 100 square feet, the same allowance-adjusted area gives 58 bundles. At 5 per 100, it gives 73 bundles. These are alternative product scenarios; they are not extra quantities to add to the 44-bundle estimate.
Choose waste for the layout, then apply it once
Pitch adds surface area. Waste allows for material that will not become useful finished coverage. Treating them as the same adjustment can leave a substantial gap in the order.
GAF's estimating guide discusses a 10–15% waste allowance. Use that as a planning reference, then have the installer assess the actual cuts, valleys, hips, dormers and shingle layout. A percentage alone cannot model a complicated roof.
For the worked example, changing the assumed waste from 10% to 15% changes the nominal 3-per-100 result from 44 to 46 bundles. A different product coverage can change it again. Keep any separately requested spare bundles clearly itemized.
Check whether a contractor's “order squares” already include waste. Adding another 10% to a figure that already contains it duplicates the allowance. Ask whether starter and cap materials are separate line items or included in the contractor's stated material quantity.
What the MyDIYCalc calculator includes
The current tool accepts footprint length and width in feet, a pitch selected from its menu, 3 or 4 bundles per square, and an editable waste percentage. Its default 30 × 20 foot example at 6:12, 10% waste and 3 bundles per square produces 23 bundles.
It has no direct sloped-area input, custom pitch entry or custom bundle coverage field. For a 5-bundle product or coverage such as 98.4 square feet per three bundles, use the appropriate manual calculation rather than choosing an inaccurate preset.
If a report already gives the actual roof area, calculate from that area directly:
Bundles = round up [measured sloped area × (1 + waste ÷ 100) ÷ coverage per bundle]
When one specification gives a combined coverage for several bundles, divide by that coverage and multiply by the number of bundles in the specified combination, as shown above.
Roofs with several pitches or intersecting sections
If you have actual sloped plane measurements, add their areas without another pitch multiplier. If you are working from non-overlapping horizontal roof sections, apply each section's correct pitch factor before adding the areas. A large bounding rectangle may include spaces that have no roof. An average pitch can also hide differences between sections.
If all sections use the same shingle, combine the relevant areas before the final bundle rounding. Separate products or orders need separate calculations. A roofer's detailed takeoff is preferable for dormers, intersecting roofs and complicated valley layouts. Do not automatically subtract every chimney or skylight opening: cuts and detailing can offset the apparent area saving.
Keep the rest of the roofing order separate
The bundle result covers the main field shingles under the stated assumptions. Use this checklist to avoid treating that number as a complete roofing order.
| Material or detail | Quantity basis to confirm |
|---|---|
| Starter strips | Required edge lengths and the selected starter product's coverage. |
| Hip and ridge caps | Hip/ridge lengths, specified exposure and compatible cap product. |
| Underlayment and leak barriers | Roof layout, required laps, designated membrane areas and usable roll coverage. |
| Drip edge and flashing | Relevant edge lengths, joints and details around walls, valleys and penetrations. |
| Fasteners and ventilation | Approved roofing system, substrate, installation instructions and project requirements. |
The calculator also shows an approximate underlayment roll count. It divides the area including the shingle waste allowance by an assumed 400 square feet per roll. In the worked example, that produces 4 rolls. It does not calculate lap losses, membrane layout or the coverage of a product you have selected. Prepare the actual underlayment order separately.
Keep the measurements, product references and supplier quantities together using the DIY project materials checklist. Record the shingle name, color, applicable coverage instructions, agreed allowance and accessory quantities before placing the order.
Questions homeowners often ask
How many bundles cover a 1,500-square-foot roof?
If 1,500 square feet is the actual sloped roof area, 10% waste and a product specified at 3 bundles per 100 square feet give 49.5 bundles, rounded up to 50. If 1,500 is the home's floor area or horizontal footprint, that answer does not apply. Product-specific installed coverage may also change it.
Can I multiply the house area by three?
No. Three is a bundle rate per roofing square, not per square foot. First establish the roof's surface area, include the selected allowance, divide by 100 and apply the correct bundle rate.
Should I round the number of squares up first?
Keep the decimal squares until you calculate whole bundles. In the example, rounding 14.462448 squares to 15 before multiplying by 3 would give 45 bundles instead of the nominal result of 44. Use actual product coverage for the final check.
Are ridge caps included in the waste percentage?
They are not separately calculated by this tool. Order compatible caps from the measured hip/ridge lengths and the cap instructions. If your installer intends to make caps from another approved product, confirm that quantity explicitly.
Does a 12:12 roof need twice as many shingles?
For the same horizontal footprint, its surface area is approximately 1.414 times the footprint, before waste. That is roughly 41.4% more area, rather than double. Product coverage and layout still determine the final order.
Can this estimate tell me whether to replace or overlay a roof?
No. Roof condition, structural capacity, moisture problems, existing layers and local requirements need a separate assessment. A material calculation cannot establish whether an overlay or a particular roof assembly is suitable.
Before you place the order
Check the roof outline, identify whether the area already includes slope, agree on one waste allowance and verify the exact installed coverage. Then review accessories and whole-bundle quantities with your supplier or roofer.
Use the roof shingle calculator for the footprint estimate and keep its assumptions alongside the result. For other material-planning tasks, browse the Building Projects guides and calculators.
How this guide was checked: MyDIYCalc compared the supplied calculator formula with independent worked calculations and consulted GAF's bundle guide, Grand Sequoia specifications and Timberline LayerLock application instructions. Product examples illustrate why coverage must be verified; they are not endorsements or a professional roof inspection. Check the instructions supplied for your exact product and location.